The Role of Home Framing in Major Renovations and Additions
When planning a home renovation or addition, it’s easy to focus on the visible elements: flooring, cabinetry, paint colors, and fixtures. But behind every successful transformation is something much more fundamental: the framing. Whether you’re adding a second story, expanding your kitchen, or remodeling a basement, strong and accurate framing is what holds it all together.
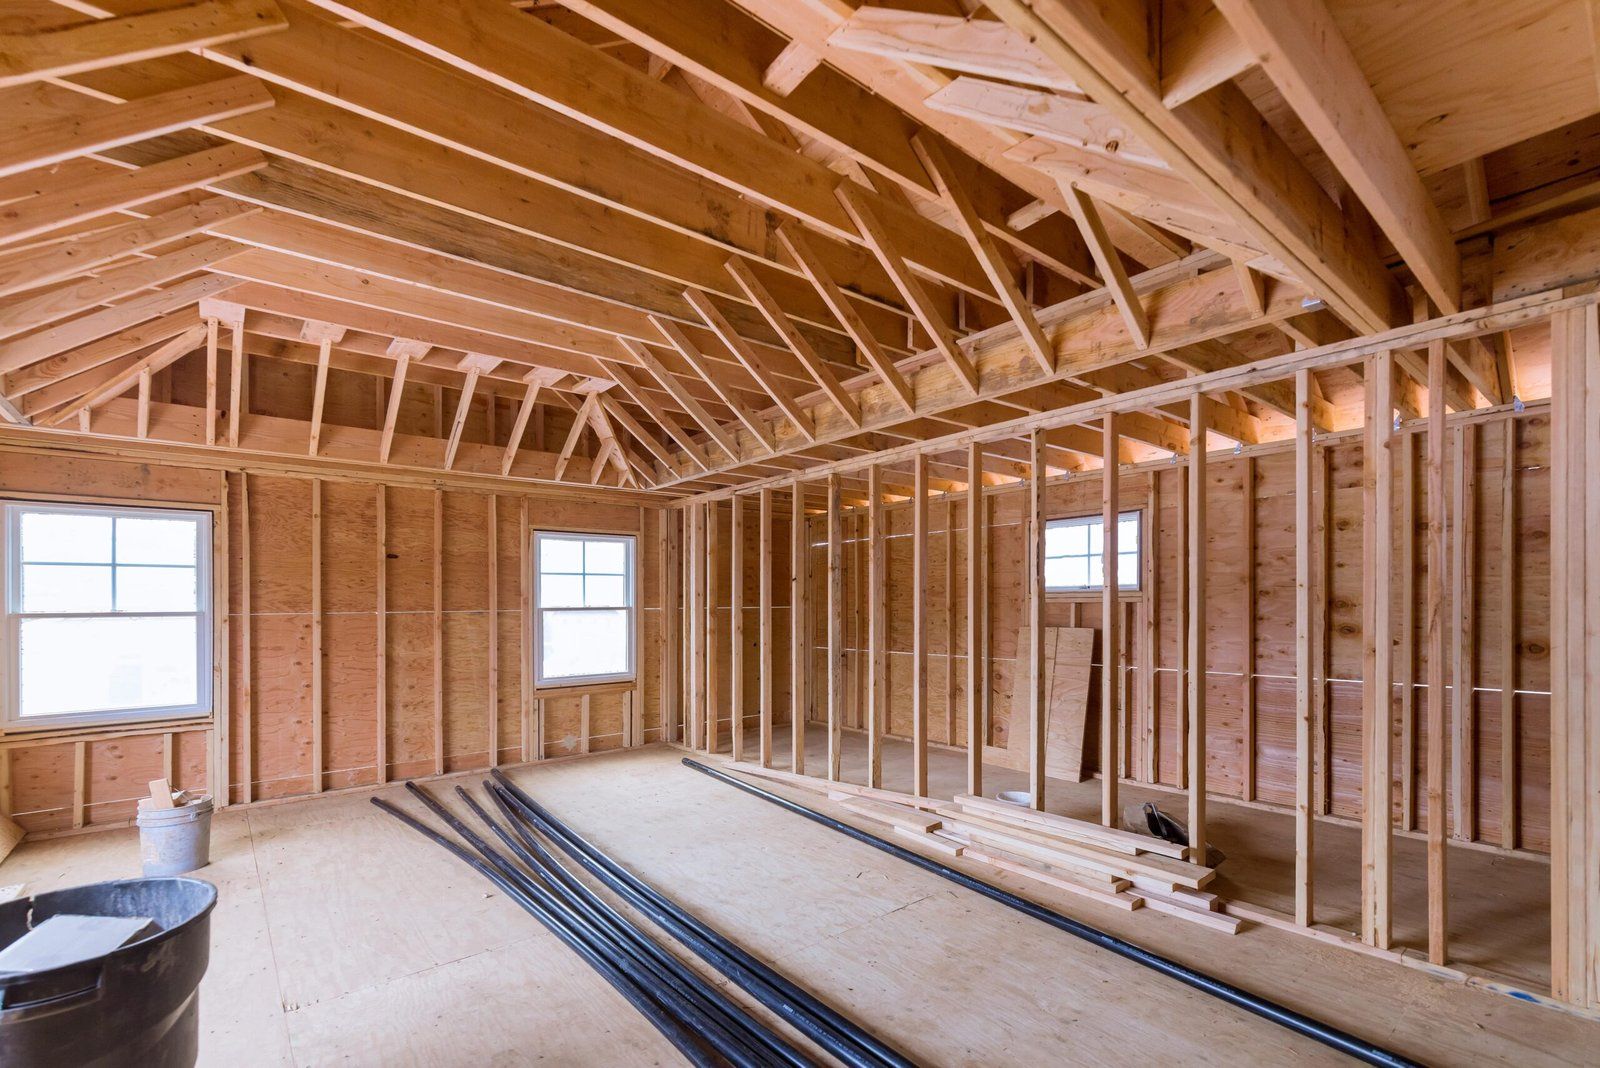
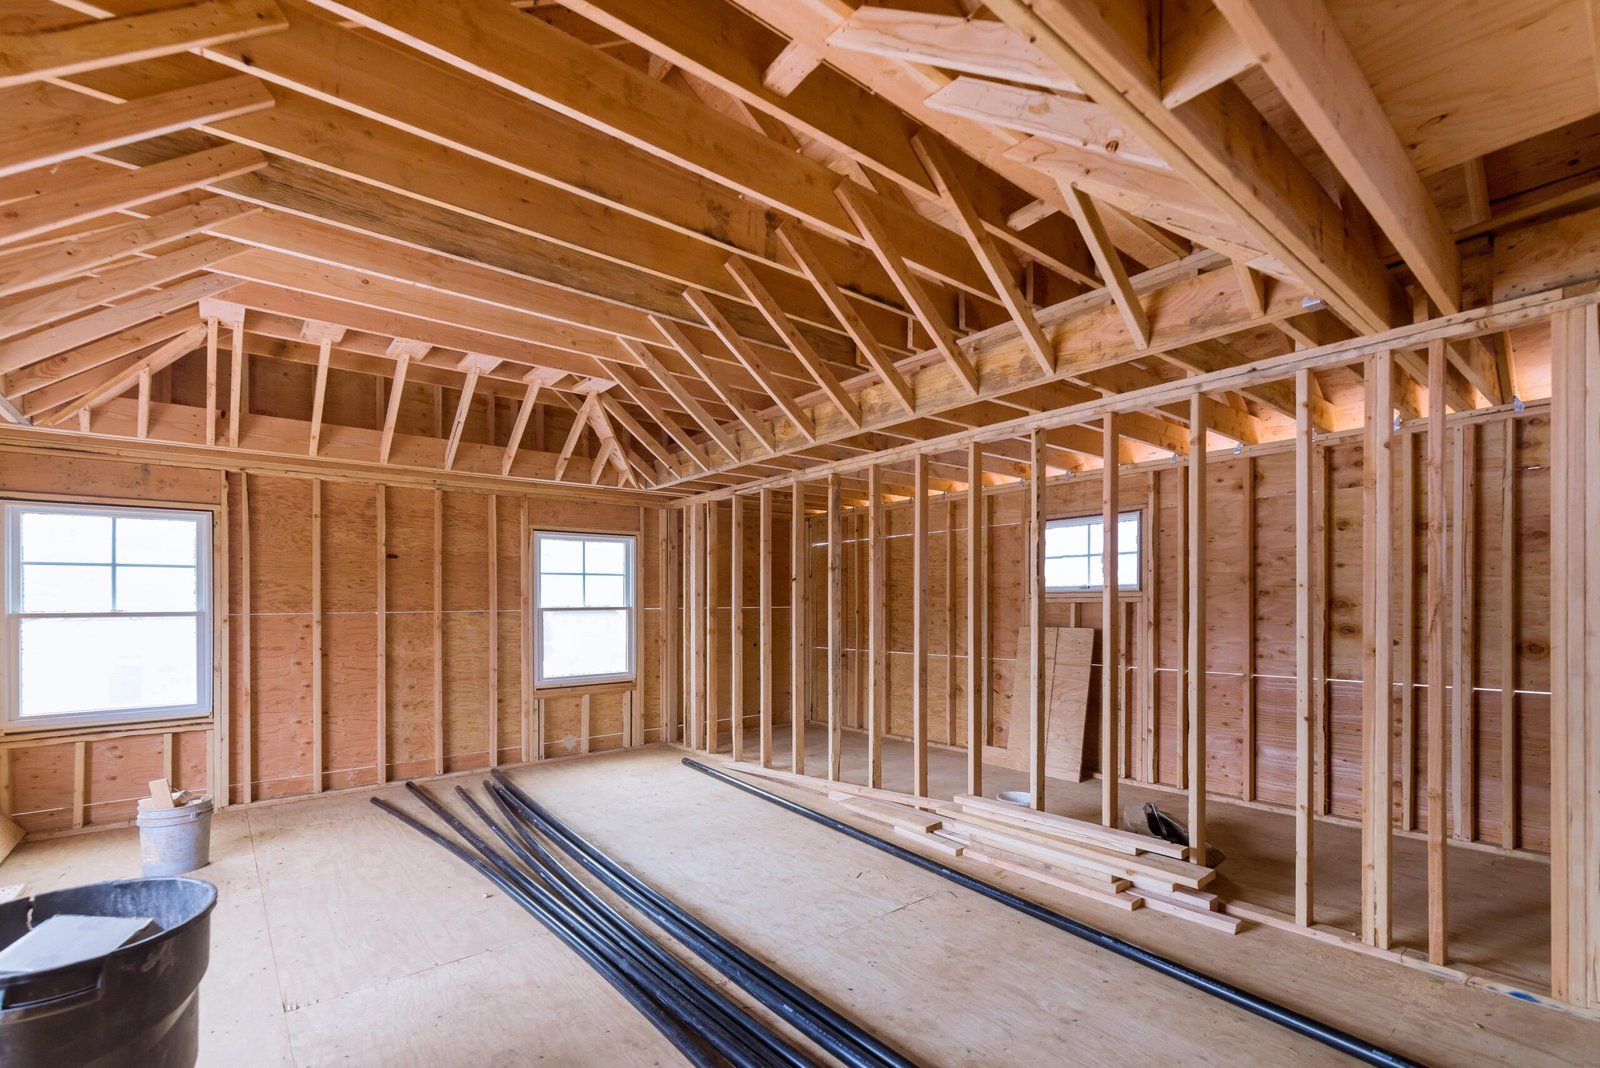
Framing forms the skeleton of your home. It provides the structure and support needed for walls, ceilings, roofs, doors, and windows. Without proper framing, even the most beautiful finishes won’t last. That’s why understanding the role of framing in renovations and additions is essential for homeowners and contractors alike.
Framing: The Foundation of Structural Integrity
Before any drywall goes up or cabinets are installed, framing sets the stage. It defines the layout of the space and supports everything from floors to roofs. In renovations and additions, it ensures that new structures are safely tied into the existing home and comply with building codes.
Framing isn’t just about putting up a few 2x4s. It requires precision, knowledge of load-bearing points, and proper alignment with existing elements. Mistakes at this stage can lead to costly problems later, like cracked drywall, sagging ceilings, or even structural instability.
Planning Framing for Additions
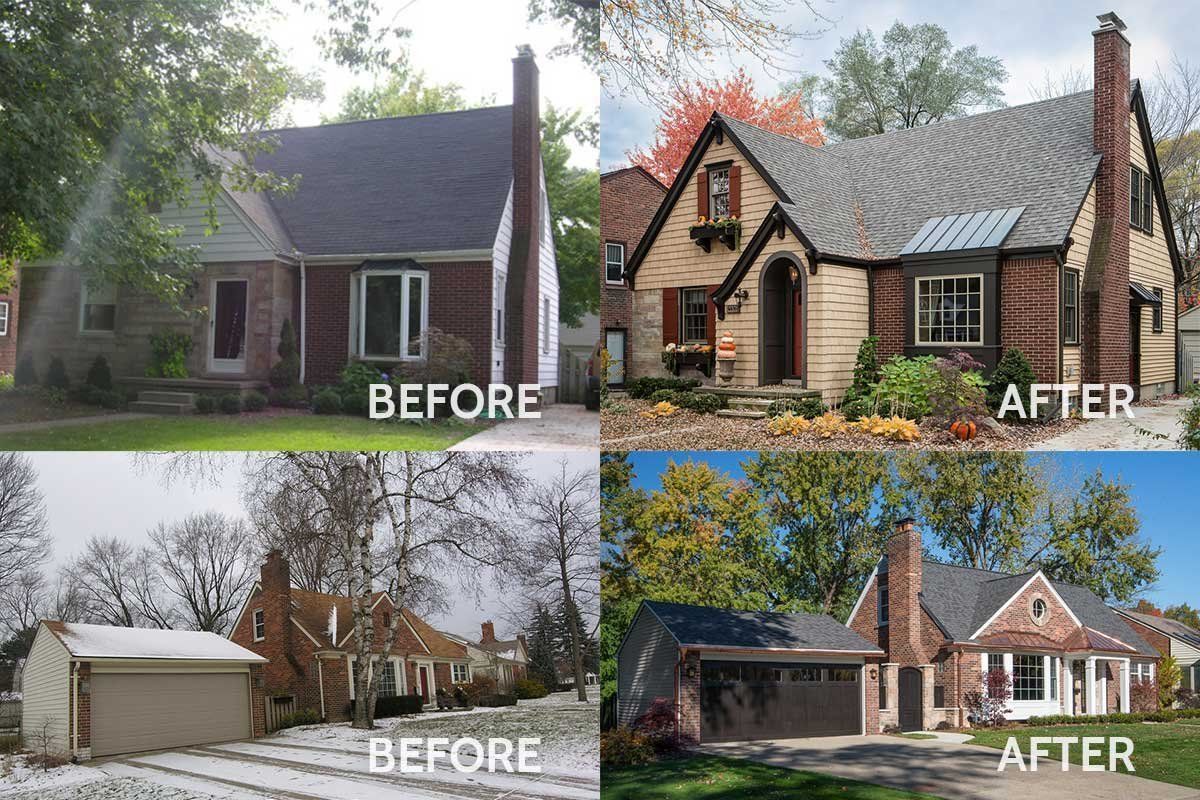
When adding a new room, garage, or second story, framing must match and integrate seamlessly with the original home. This often involves tying in new walls, floors, and rooflines to the existing framework without compromising the overall strength of the building.
Engineers and framing specialists typically assess factors such as:
-
Existing load paths
-
Foundation alignment
-
Roof pitch and framing compatibility
-
Structural reinforcements, if needed
Even a small addition requires careful framing work to ensure everything is secure and aligned. Professionals offering home framing services understand how to handle both the design and technical challenges that can come with major modifications.
Adjusting Framing During Renovations
Renovations often involve removing or moving walls, windows, or doors to create a more open and functional space. This can require removing part of the original framing, which must be done safely and precisely—especially when dealing with load-bearing walls.
In these cases, framers install beams, headers, or temporary supports to redistribute weight and maintain the building’s structural integrity. They also ensure that new framing elements meet modern codes and match the home’s original framing system.
Framing during renovation isn’t just about adding—it’s often about reinforcing, updating, and adapting what already exists.
Custom Framing for Modern Layouts
Today’s homeowners are looking for more open layouts, larger windows, vaulted ceilings, and integrated indoor-outdoor living spaces. These design choices require creative and often complex framing techniques.
For instance, removing interior walls to create an open-concept kitchen-dining area might mean adding a beam or custom truss. Enlarging window openings calls for reinforced headers. Adding skylights requires adjustments to the roof frame.
All of these changes require skill and planning to make sure the new design is not only functional but structurally sound.
Framing and Permits: Staying Code-Compliant
One of the most important reasons to work with experienced professionals is code compliance. Building codes are designed to ensure the safety and longevity of your home. They cover everything from the spacing of studs to the size of beams, types of materials used, and connection methods.
Failing to follow these rules can result in delays, fines, or having to redo the work. When you hire professional home framing services, you’re also getting expertise in local codes and permit requirements—ensuring the job is done right the first time.
Speed and Efficiency in Construction
In renovations and additions, time is money. A skilled framing crew can significantly reduce your project’s timeline. With the right tools, techniques, and coordination, they can move quickly and efficiently, minimizing disruption and getting you one step closer to completion.
Efficient framing also makes it easier for other trades—like electricians, plumbers, and HVAC installers—to do their jobs. Clean, precise framing creates a solid base for every system in your home.
Supporting Insulation and Energy Efficiency
Framing has a direct impact on how well your home is insulated and protected from the elements. Properly spaced studs, tight corners, and sealed openings allow for efficient installation of insulation and minimize gaps where air could escape.
In modern renovations and energy-conscious additions, this detail matters more than ever. A well-framed structure is easier to insulate and seal, which helps reduce heating and cooling costs over time.
Making Room for the Future
One often-overlooked benefit of professional framing is future flexibility. When you work with experienced framers, they can help you plan. Whether it’s reinforcing the ceiling for a future light fixture or framing an opening for a future window or door, these small touches can save time and money down the line.
This forward-thinking approach ensures that your renovation or addition not only meets your current needs but leaves room for future upgrades.
Conclusion
Home renovations and additions are exciting opportunities to make your space more functional, beautiful, and valuable. But behind the new finishes and stylish designs is the critical work of framing. It’s what keeps your home strong, stable, and safe for years to come.
Whether you’re knocking down walls, adding new rooms, or reimagining your space entirely, framing is the structural backbone that supports every decision you make.
The post The Role of Home Framing in Major Renovations and Additions appeared first on Gutting Edge.